Listing Sheet - 1 Emery Road
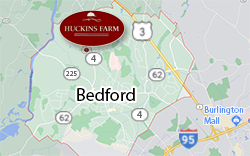
Bedford, MA 01730 [map]
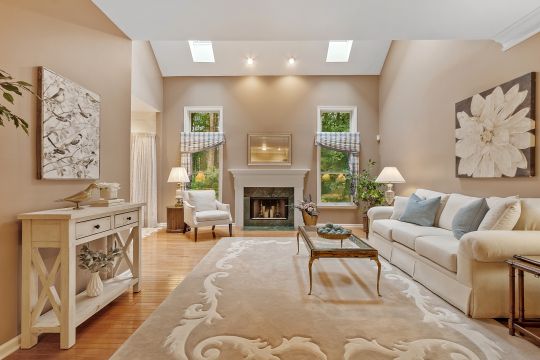
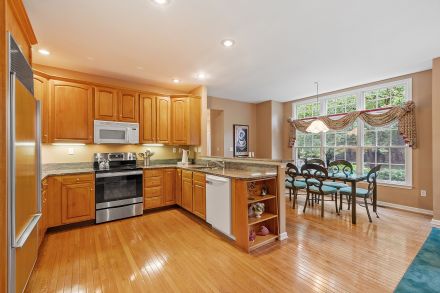
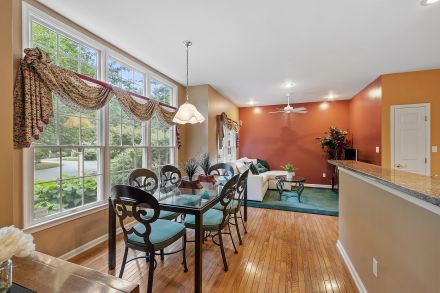
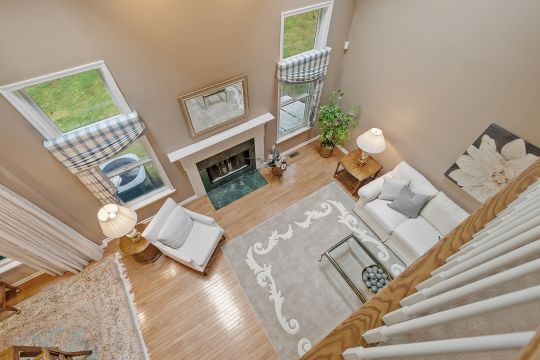
Experience effortless living in the highly sought-after Huckins Farm community. In this Franklin Style Townhome, the first floor offers a bright and airy layout, featuring a spacious living room with vaulted ceilings, skylights, and a cozy fireplace. The open-concept design seamlessly connects the kitchen, breakfast nook, and sitting room—flooded with natural light throughout. The primary suite boasts a generous ensuite bath and a walk-in closet, the second bedroom and convenient powder room finish the first floor. Upstairs, a third bedroom opens to a balcony that overlooks the main living area. Additional features include gleaming hardwood floors, central air conditioning, a large basement with a cedar closet, and a two-car garage. Enjoy the beautifully landscaped grounds from the comfort of the three-season porch or the deck. As a resident of Huckins Farm, you’ll also enjoy exclusive access to the swimming pool, tennis courts, fitness center, and miles of scenic conservation trails.
| ---------------* Huckins Farm - Property Info - Spec Sheet * ---------------- | ||||||||
For Sale $948,000 |
||||||||
|
1 Emery Road Bedford, MA 01730 Contact: Katrina Boschetti Keller Williams Boston NW 781-258-0847 kboschetti@kw.com |
|||||||
| Model: Franklin | ||||||||
|
||||||||
| Rooms | Size | Comments |
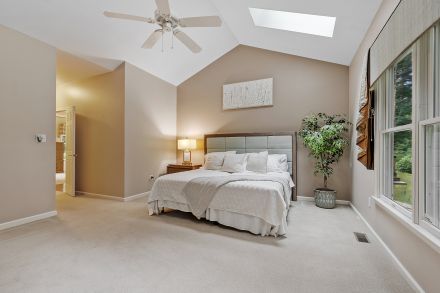
| Master bedroom: | 14x16 | Skylight, Ceiling Fan, Wall to Wall Carpet, Vaulted Ceilings, Walk-in Closet,Ensuite |
| Kitchen: | 10x15 | Wood Flooring, Granite Counter Tops, Recessed Lighting |
| Living room: | 18x17 | Fireplace, Skylights, Vaulted Ceilings, Wood Floor |
| Family room: | 11x8 | Sitting room off the kitchen, Wood Floor, Ceiling Fan |

| Dining room: | 11x11 | Wood Flooring, Recessed Lighting |
| Other room: | 9x13 | Kitchen Dining Area, Wood Floor |
| Laundry room: | 5x6 | |
| Bedroom #2: | 10x11 | Carpet Floors |
| Bedroom #3: | 17x13 | On 2nd level with Ensuite, Ceiling Fan |
| Features | Comments | |
| Natural Gas & Electric | National Grid (Gas) & Eversource (Default Electric Utility) | |
| Sewer / Water | Town Sewer & Water - Massachusetts Water Resources Authority | |
| Garage: | Attached | |
| Exterior: | Deck - Wood | |
| Appliances: | Range, Dishwasher, Microwave, Refrigerator, Washer, Dryer | |
| Exclusions: | Dining Room Light Fixture | |
*** The information in this listing was gathered from third party sources *** including the seller and public records. Seller disclaims any and all representations or warranties as to the accuracy of this information. *** |
||