Listing Sheet - 25 Pickman Drive

Bedford, MA 01730 [map]
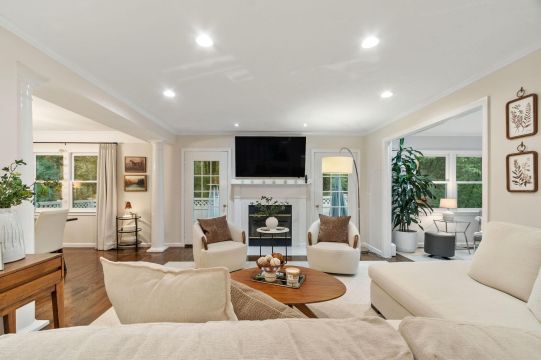
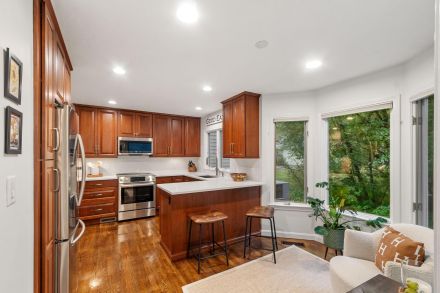
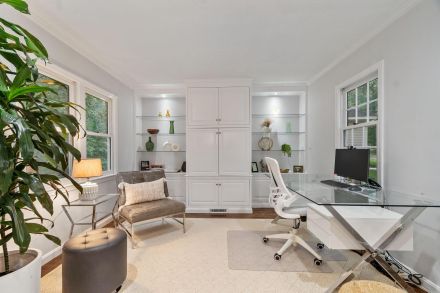
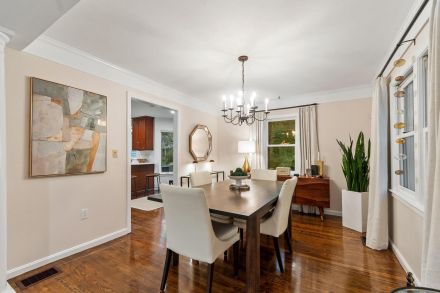
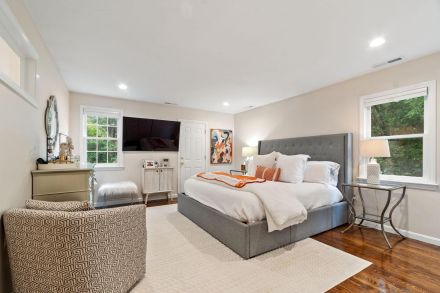
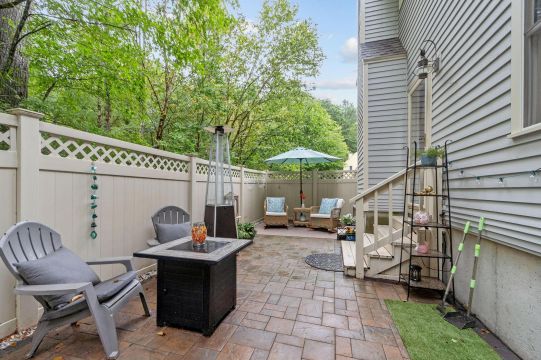
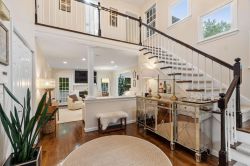
Step inside this stunning unit in the desirable Huckins Farm community! The home opens to a dramatic entryway featuring vaulted ceilings and abundant windows that fill the space with natural light. The living room is the focal point of the home, with a cozy fireplace and direct access to a private fenced patio for relaxing or easy indoor/outdoor entertaining. The stylish eat-in kitchen has been recently remodeled with all new appliances, custom cabinetry, and quartz countertops. The adjacent dining room offers the perfect setting to enjoy everyday meals or special gatherings. A luxurious home office with custom built-ins completes the first floor. Upstairs features a serene primary suite with ample closet space, a spacious en-suite bathroom, and laundry access. A second bedroom and updated full bathroom provide flexibility for guests or a home office. This tastefully updated home offers one of the communitys most unique floorplans with access to exceptional amenities including a swimming pool, tennis courts, walking trails, and more.
| ---------------* Huckins Farm - Property Info - Spec Sheet * ---------------- | ||||||||
For Sale $1,098,000 |
||||||||
|
25 Pickman Drive Bedford, MA 01730 Contact: Debbie Spencer Keller Williams Boston NW debbie@thedebbiespencergroup.com |
|||||||
| Model: Claiborne | ||||||||
|
||||||||
| Rooms | Size | Comments |
| Master bedroom: | 15,6x13,2 | 2nd floor, Hardwood, Recessed Lighting |
| Kitchen: | 16,2x13,9 | Hardwood, Dining Area, Recessed Lighting |
| Living room: | 15,4x13,3 | Wood Fireplace, Hardwood, Recessed Lighting |
| Dining room: | 13,9x10,8 | Hardwood, Overhead Lighting |
| Office: | 11,6x11,4 | Hardwood, Recessed Lighting |
| Washer, Electric Dryer, In Primary Suite | ||
| Bedroom #2: | 15,2x11,4 | 2nd floor, Hardwood, Recessed Lighting |
| Features | Comments | |
| Natural Gas & Electric | National Grid (Gas) & Eversource (Default Electric Utility) | |
| Sewer / Water | Town Sewer & Water - Massachusetts Water Resources Authority | |
| HVAC: | 2 Zones Heat (Forced Air, Gas) and 2 Zones Central AC | |
| Garage: | 2 car | 2 Car Attached with Side or Interior Entry |
| Exterior: | Clapboard, Blue | |
| Appliances: | Electric Range (Bosch), Refrigerator (Samsung), Dishwasher (Frigidaire), Microwave (GE), Washer (LG), Dryer (Frigidaire), Disposal | |
| Inclusions: | Kitchen TV, window treatments, towel warmer, washer, and dryer | |
| Exclusions: | Three mounted TVs | |
*** The information in this listing was gathered from third party sources *** including the seller and public records. Seller disclaims any and all representations or warranties as to the accuracy of this information. *** |
||